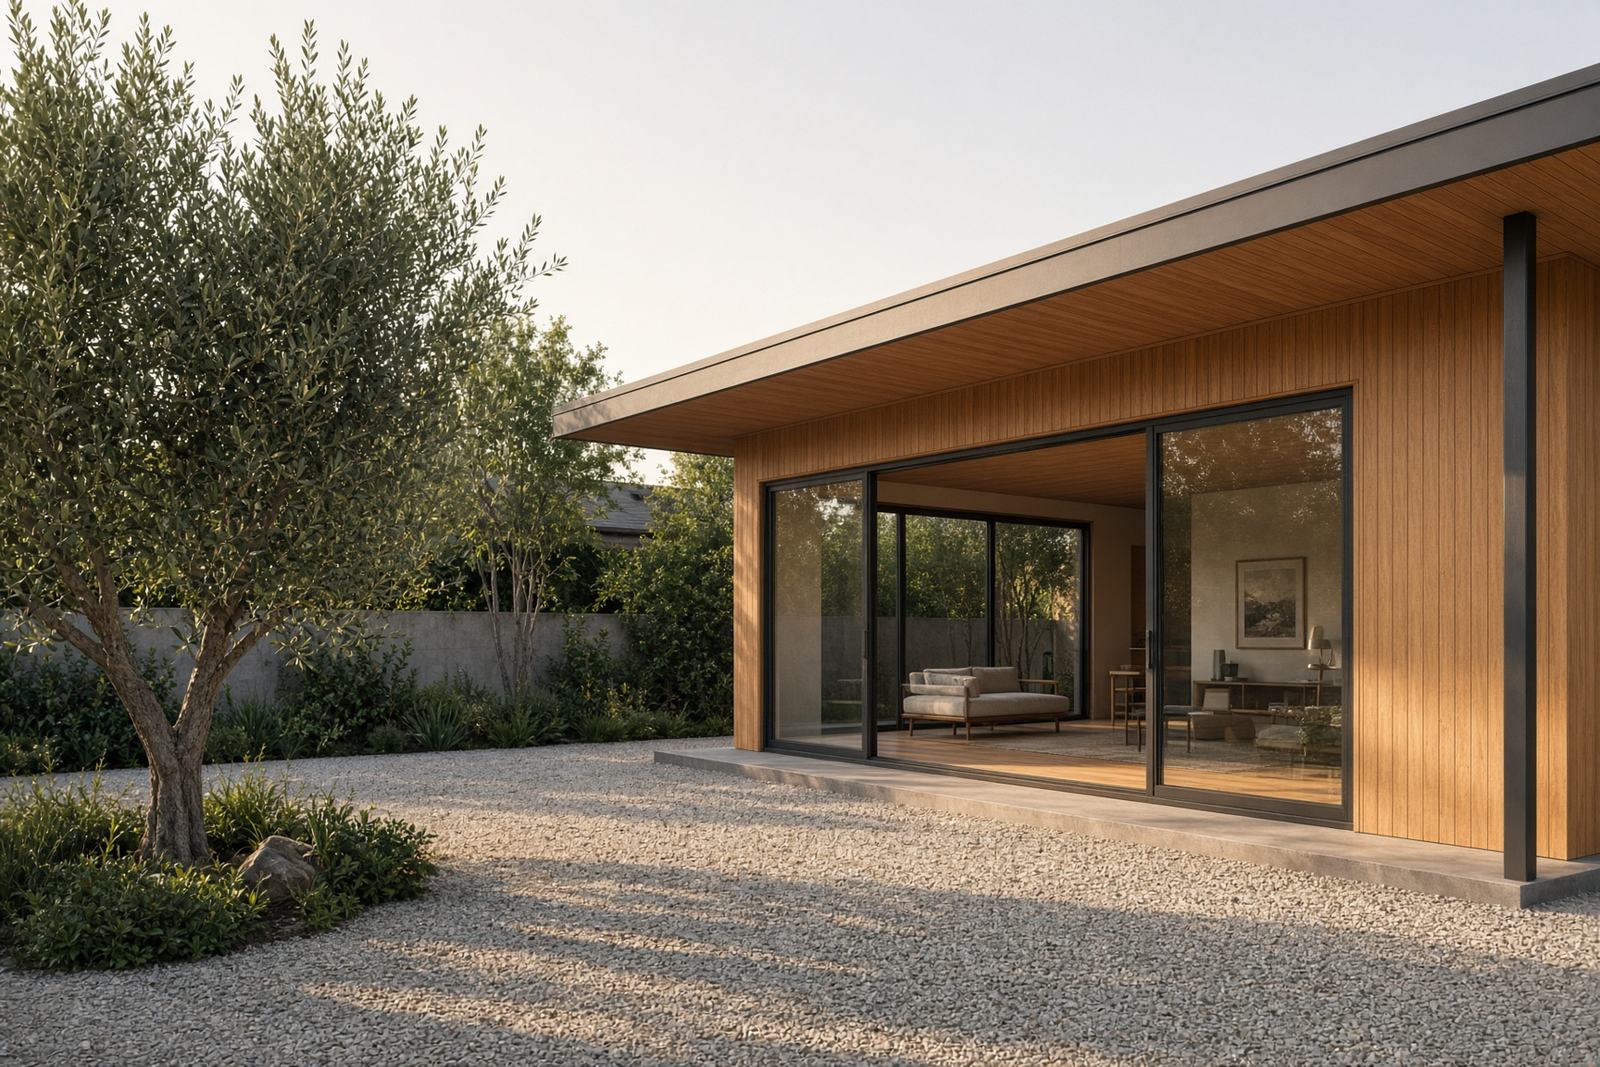
Studio
A home office, a guest stay, or a quiet room for one person.
Studio, 1 bath · about 400 sq ft
Planning range from $160,000
Use this modelADU models
Pick a starting size, then tell us the city. These are planning ranges for a straightforward lot, not a bid and not a locked price.
A home office, a guest stay, or a quiet room for one person.
Studio, 1 bath · about 400 sq ft
Planning range from $160,000
Use this model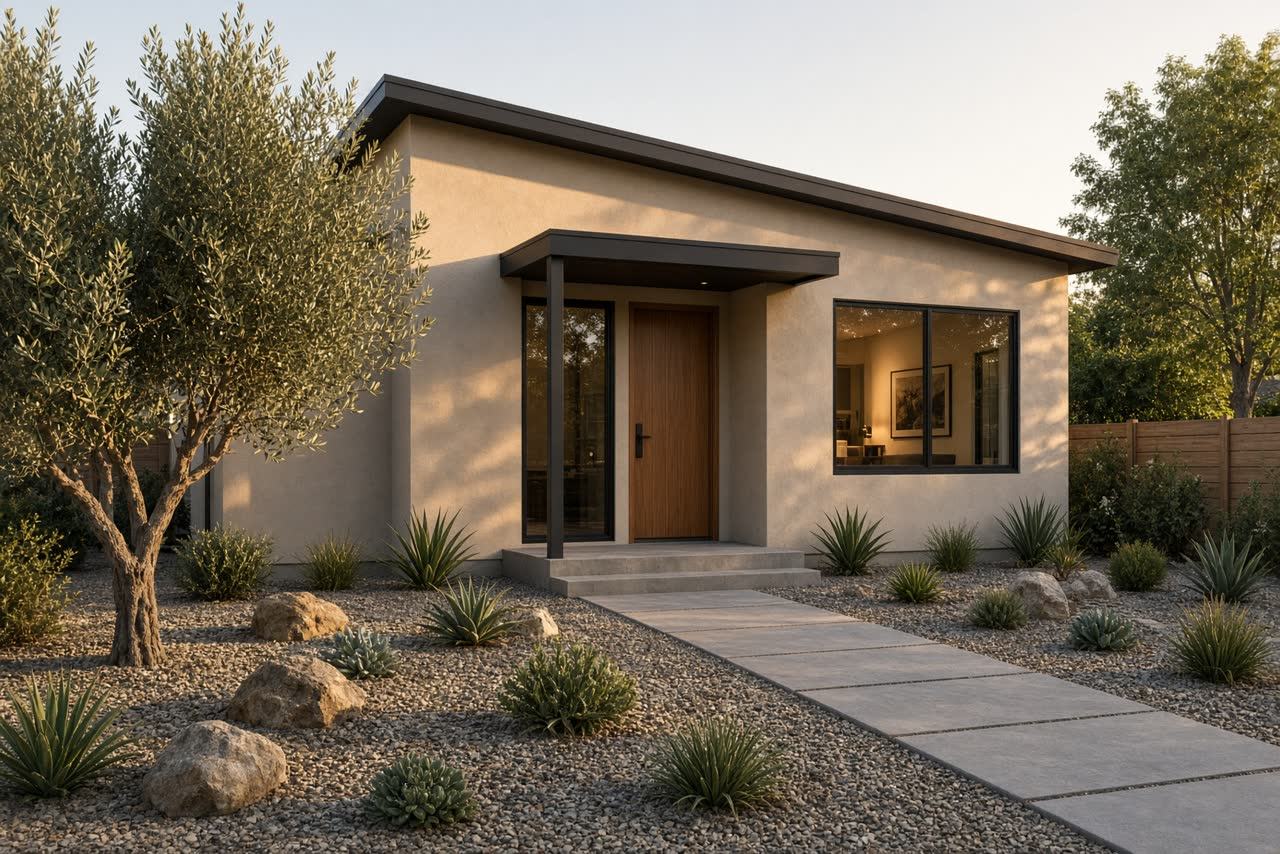
A rental, or a place for a parent, with a real kitchen and its own door.
1 bed, 1 bath · about 500 sq ft
Planning range from $220,000
Use this model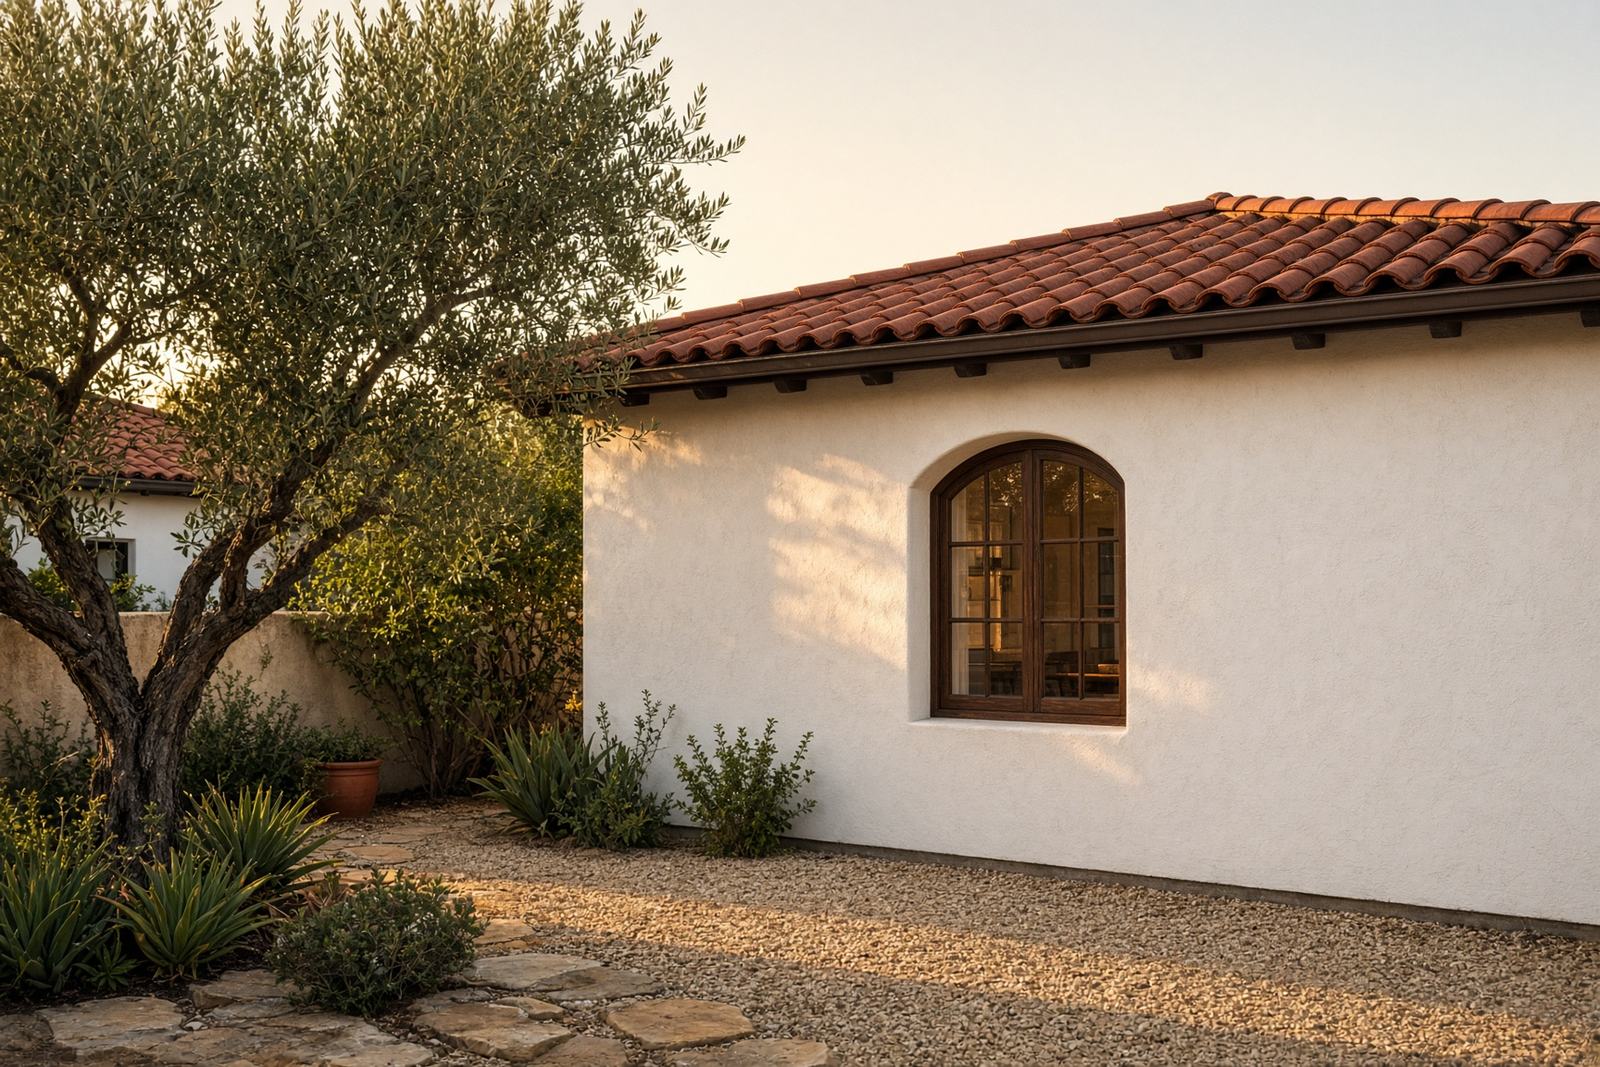
Room for a small household. The plan flexes to the side yard and the setbacks.
2 bed, 1–2 bath · about 700 sq ft
Planning range from $300,000
Use this model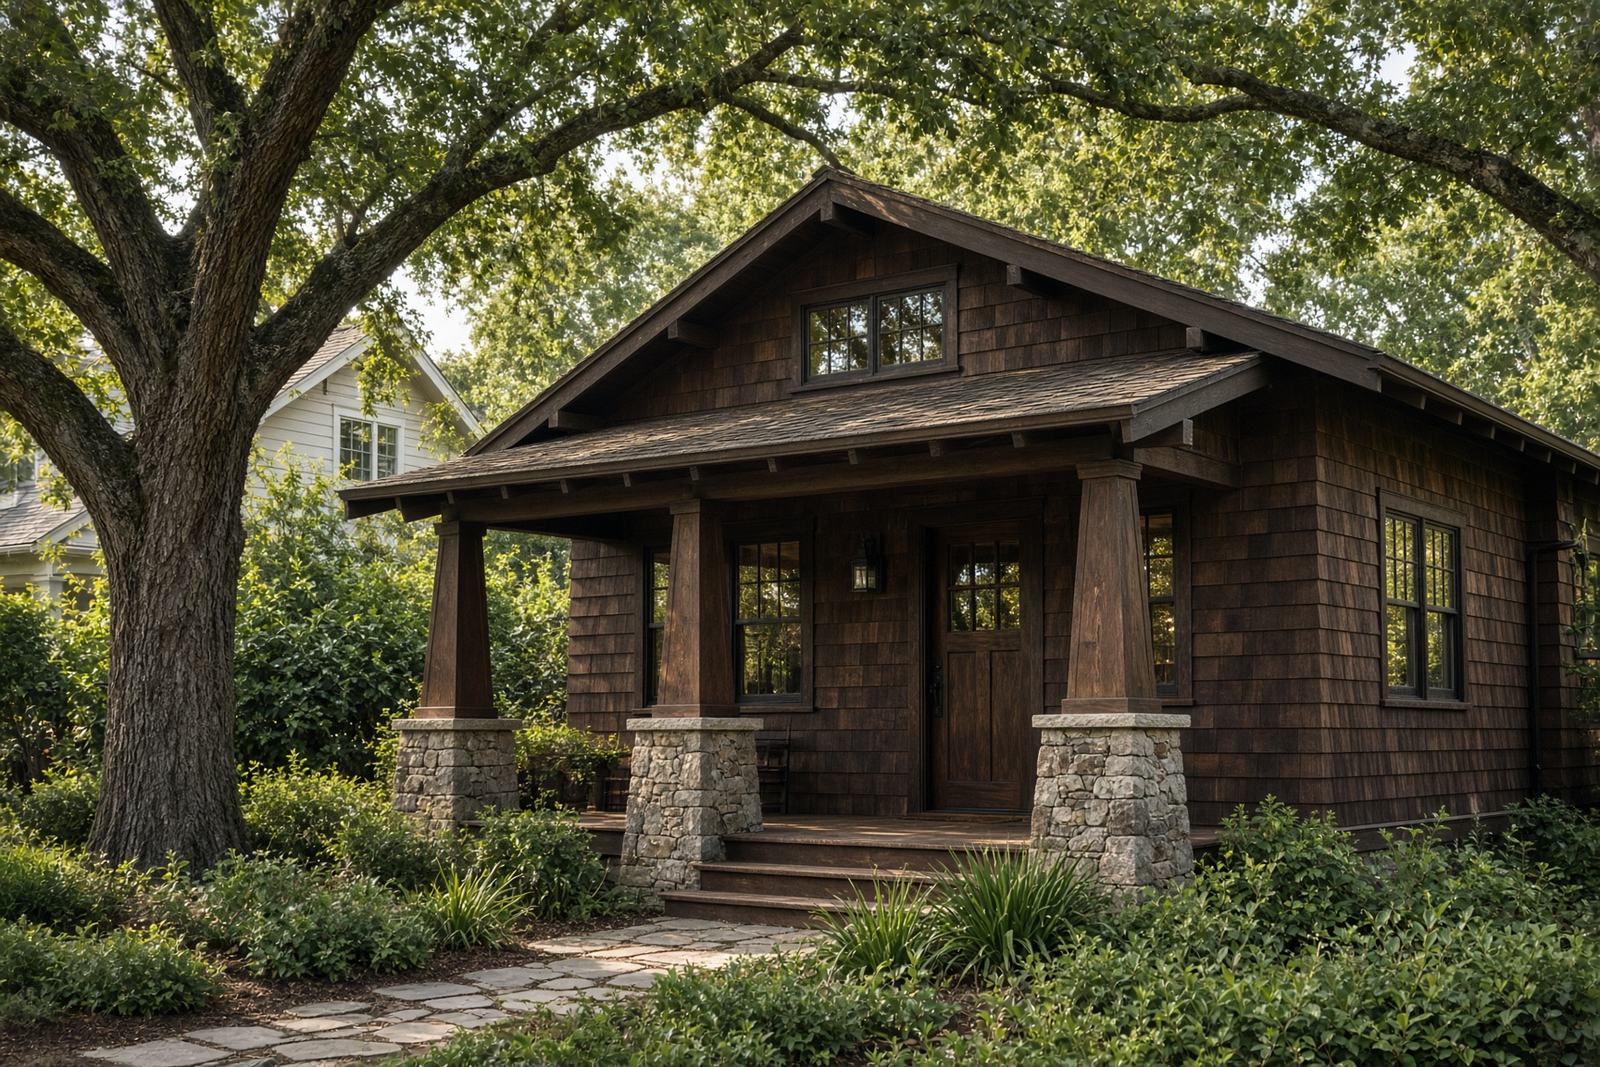
A full small house in the back, not a shed with a microwave.
3 bed, 2 bath · about 950 sq ft
Planning range from $380,000
Use this modelUtilities, a panel upgrade, a steep yard, or a coastal review move the number.
Full-size appliances and a counter you can cook on. Not a wet bar dressed up as a unit.
Tall ceilings where the roof allows, windows that face the yard, and closets drawn into the plan.
Design help, the permit, and the build sit in the same scope. You are not hiring six vendors.
Allowances, exclusions, and the planning range on paper. The lot can still change the price. A surprise should not.
A typical detached ADU. A garage conversion is often shorter. Your city still writes the calendar.
Month 1
We walk the lot and match it to a model. You leave with a written planning range. The number that matters still waits on the address.
Months 2–4
Plans are finished and filed with the city or county that inspects the job. Review time belongs to them. We answer the corrections.
Months 5–10
Foundation, frame, systems, and finishes. One contractor through the inspections, not a pile of crews who never meet.
Move-in
We walk the finished place with you. A garage conversion is often shorter. A hillside or coastal lot is often longer.
No. The range is for construction on a straightforward lot. Design, permit fees, and city charges are written out separately before anyone starts.
No. Studio from $160,000, one bedroom from $220,000, two bedroom from $300,000, and three bedroom from $380,000 are starting numbers. The written scope after a site walk is the price.
Yes. These are starting sizes. The final plan follows the setbacks, the utilities, and how you want to use the unit.
No. They show the building type and the finish. Your plans, your city, and your lot set the real job.
No. We build them on site, with a permit, the same way we build a garage conversion or a house remodel.
Yes. A rental is one use. Family, a parent, or a home office is just as common. Tell us which one on the form.
Permit review comes first, and the city sets that clock. After the permit is issued, a straightforward build is often a few months. A detached unit takes longer than a garage conversion. You get a schedule with inspection holds after the site walk.
Yes, if the lot and the utilities can take it. Tell us before the plans are drawn. A change after the permit is in is priced in writing before it is built.
A studio in the yard is a new foundation, a new roof, and new utilities. A garage conversion starts with a building that is already there. The garage still needs a slab check, a bath, and a real wall where the door was. Those are different jobs.
Design, permit fees, city charges, a long run for water or sewer, a panel upgrade, a steep yard, and coastal review. What you see is a starting number for construction.
The form opens an email to us. Once we have it, we call. If the lot can take the model, the next step is a site walk and a written scope. The range on this page is not that scope.
Step 1 of 4
Built on site, then fitted to the lot. These are starting sizes, not a prefab box dropped in the yard.